
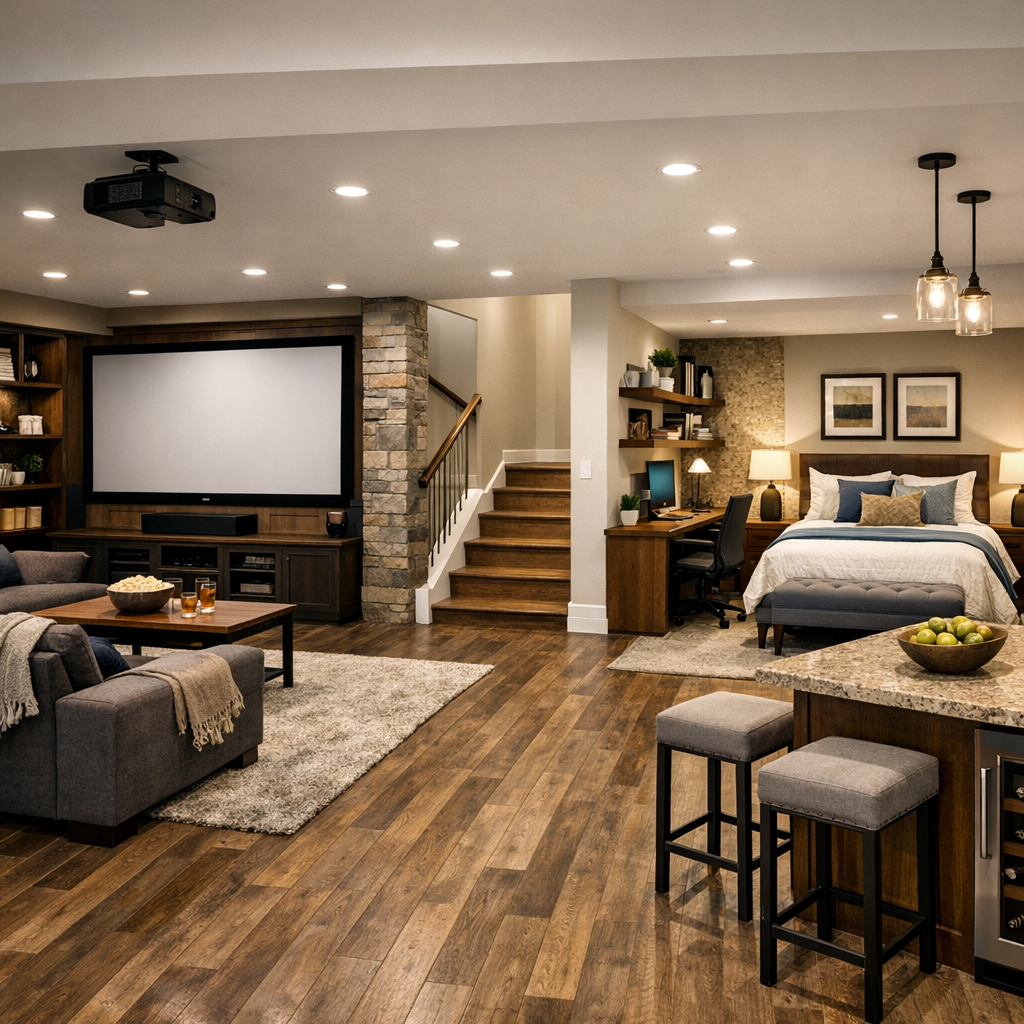
Basement Finishing: Turning Your Basement into Usable Space
Transforming an unfinished basement into a functional and inviting living area is one of the most effective ways to increase your home’s usable space and overall value. Whether you envision a cozy family room, a home office, or a guest suite, finishing your basement can provide endless possibilities for customization and comfort.
Planning Your Basement Remodel
Before starting any basement finishing project, careful planning is essential. Begin by assessing the current condition of your basement. Check for moisture issues, cracks, or leaks that need to be addressed before construction begins. It’s also important to verify that your basement meets local building codes, especially regarding ceiling height, egress windows, and electrical systems.
Once the space is evaluated, create a detailed layout that reflects your intended use. Consider how you want to divide the space—perhaps a combination of open areas and private rooms. Planning for plumbing, electrical outlets, and lighting early in the process will help avoid costly changes later.
Moisture Control and Insulation
Basements are naturally prone to dampness, so moisture control should be a top priority. Start by sealing foundation walls and floors with waterproofing products. Installing a vapor barrier and a sump pump system can further protect against water intrusion.
Proper insulation is also crucial for maintaining a comfortable temperature year-round. Rigid foam insulation or spray foam are popular choices for basement walls, as they provide both thermal resistance and moisture protection. Insulating the ceiling can also help reduce noise transfer between floors.
Design and Layout Ideas
The design possibilities for a finished basement are nearly limitless. Some popular options include:
- Home Theater: Create a dedicated entertainment space with soundproofing, dimmable lighting, and comfortable seating.
- Guest Suite: Add a bedroom and bathroom to accommodate visitors or extended family members.
- Home Office: Design a quiet, productive workspace with built-in storage and proper lighting.
- Fitness Area: Install durable flooring and mirrors for a personal gym or yoga studio.
- Playroom or Game Room: Provide a safe and fun environment for children or recreational activities.
Lighting and Flooring Choices
Lighting plays a major role in making a basement feel bright and welcoming. Recessed lighting is a popular choice because it saves space and provides even illumination. Adding floor lamps or wall sconces can enhance the ambiance and highlight specific areas.
When it comes to flooring, choose materials that can withstand potential moisture. Vinyl planks, ceramic tile, and engineered wood are durable and stylish options. Area rugs can add warmth and comfort while defining different zones within the space.
Finishing Touches
Once the major construction is complete, focus on the finishing details that make the space feel like an extension of your home. Paint the walls in light, neutral colors to make the area appear larger and brighter. Incorporate furniture and décor that complement the rest of your home’s style. Adding built-in shelving or cabinetry can maximize storage and keep the space organized.
Conclusion
Finishing your basement is a rewarding project that can significantly enhance your home’s functionality and value. With proper planning, moisture control, and thoughtful design, you can transform an underutilized area into a comfortable and versatile living space that meets your family’s needs for years to come.
Leave a Reply